

NEW CONSTRUCTION! This CHELSEA Home is a Highly Desired END UNIT with Designer Finishes Built-in! This home will be Move-In Ready in the Fall of 2024. Built with Lennar's Everythings Included, plus a 10 Year Warranty, makes Homeownership Easy and Worry Free! Heritage Park in Lindenhurst offers 3 Styles of 3 Bedroom, 2.5 Bath, 2 Car Garage, Urban Townhomes that range from 1,764 to 2,079 Square Feet. The Finished Lower Level provides Entry from the Private 2 Car Garage where you will encounter a Finished Flex Room, Laundry Room and Utility Closet. The Main Level is an Open Concept with an Oversized Living Room that Flows into the Dining Room. The Designer Kitchen features 42 Cabinets, GE Stainless Steel Appliances, Quartz Countertops and a Central Island. The Upper Level hosts the Primary Suite with Deluxe EnSuite Bath, 2 additional Bedrooms and Shared Hall Bath. Located in the Beautiful Setting of Lindenhurst, residents have access to Upscale Shopping and Dining in near-by Gurnee Mills & Mall. The Community is surrounded by Outdoor Amenities and Five Acres of Open Space featuring a Park, Tranquil Pond and Scenic Walking Paths. Lakes Community High School and Millburn Elementary & Middle Schools are located within 4 miles! Come visit today!**BUILDER INCENTIVES AVAILABLE WHEN FINANCING IS OBTAINED WITH LENNAR MORTGAGE**WELCOME HOME CENTER IS CURRENTLY OFF SITE: WATERFORD COMMONS PLAZA-2450 GRASS LAKE RD, SUITE B, LINDENHURST. OPEN M, T, W, SAT 10am-5, SUN 11-am-5, TH & FRIDAY CLOSED . ATTENTION BROKERS: PLEASE READ PRIVATE REMARKS**

Baird & Warner Ania Wallace 847.456.1566
Property Details
Amenities
Feature Descriptions
Schools
Disclaimer: The accuracy of all information regardless of source, including but not limited to square footage and lot size, is deemed reliable but not guaranteed nor warranted and should be personally verified through personal inspection by and/or with the appropriate professionals.
Location
See details and scored characteristics about this location.Select a format below, new window will open and will prompt you to print.


AWARD WINNING SERVICES

GLOBAL REACH & HOME INSURANCE



WEBSITE AWARDS



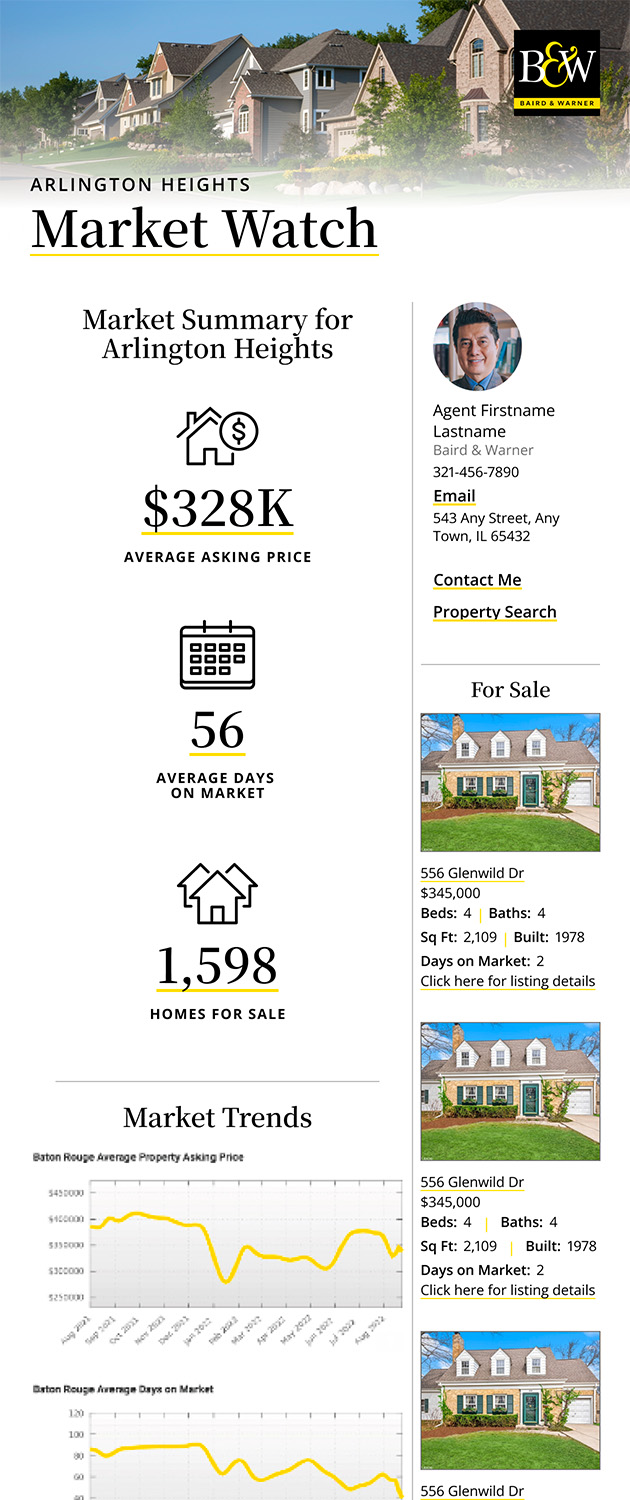
Market Report
Sign up today to stay updated on what’s happening in your local real estate market.
Login to my Baird & Warner account
Register to View this Listing
Why Create an Account?
If you're searching for your next home, or just curious about the market there is no better tool to help you quickly find homes that meet your needs and wants.
With an account you can:
- Save your favorite listings
- Save searches with your important parameters
- Be emailed about new listings that meet your criteria
- Be notified of changes to your saved listings such as a price reduction or when a property goes off the market
- Keep track of homes you have recently viewed